Visionary Workspace: Where Strategy and Culture Intersect
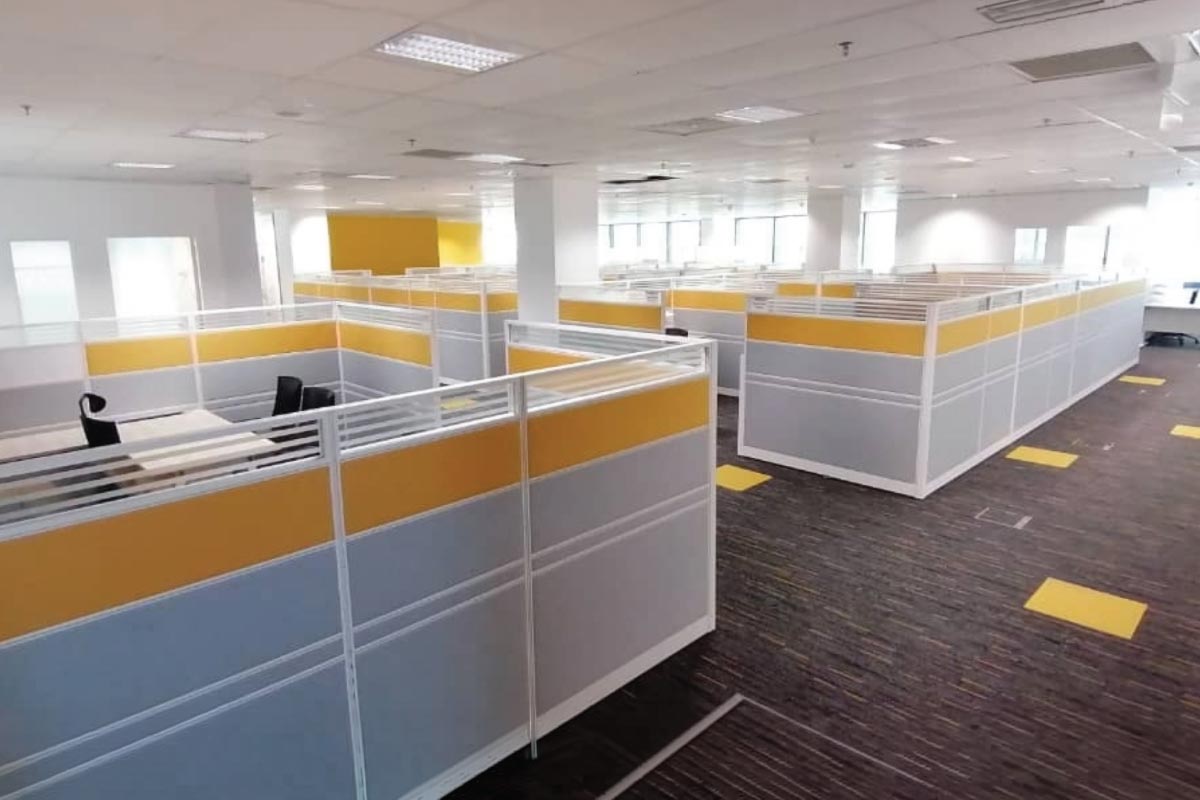
This renovation transforms the workplace into a physical reflection of ambition and innovation, aligning the environment with the company’s evolving vision. The restructured layout optimizes workflow by balancing open, collaborative workstations with private pods for focused productivity. This dynamic approach ensures the office functions as a versatile hub where creativity and strategic execution can thrive side-by-side.
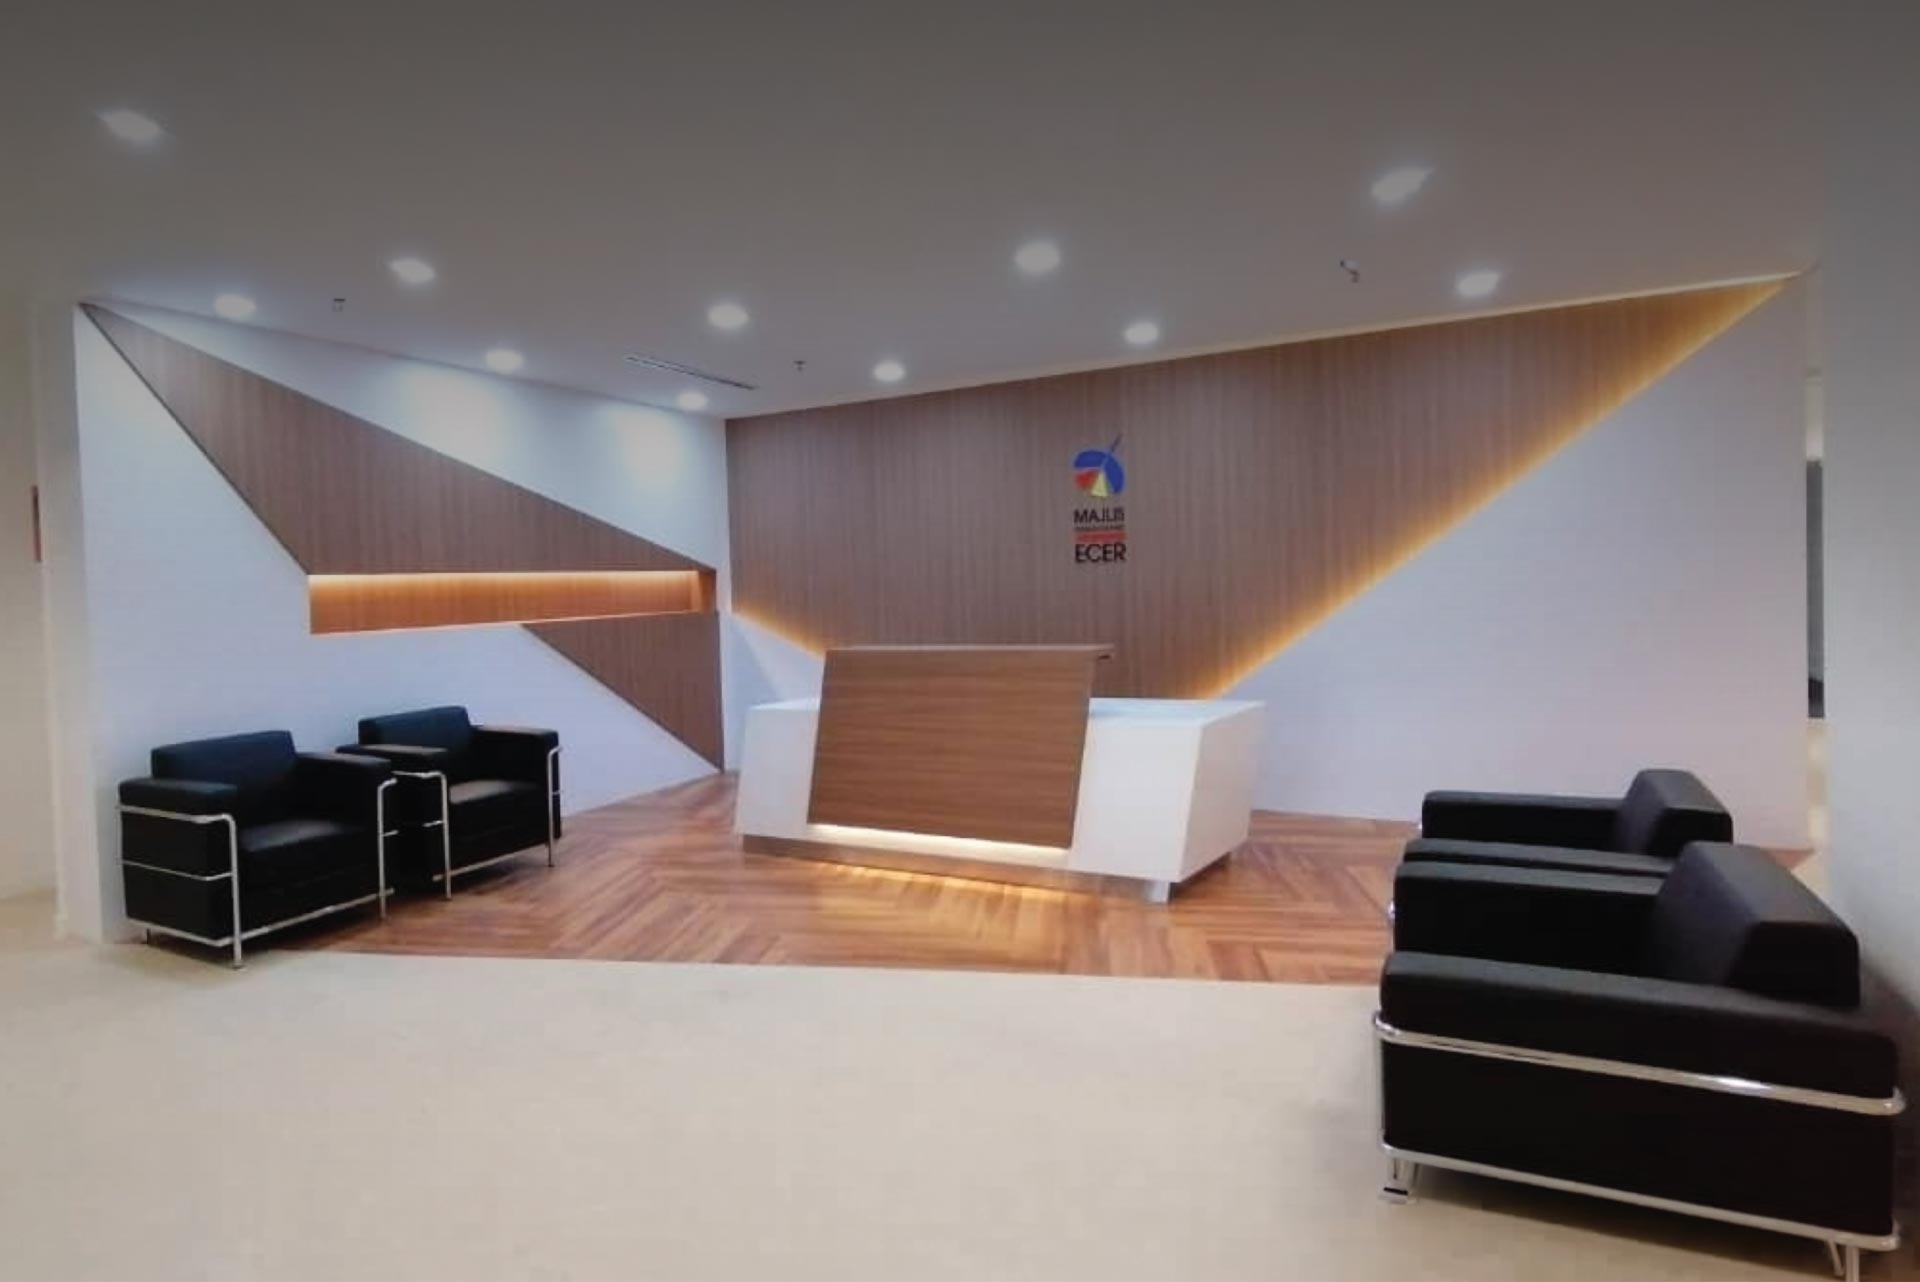
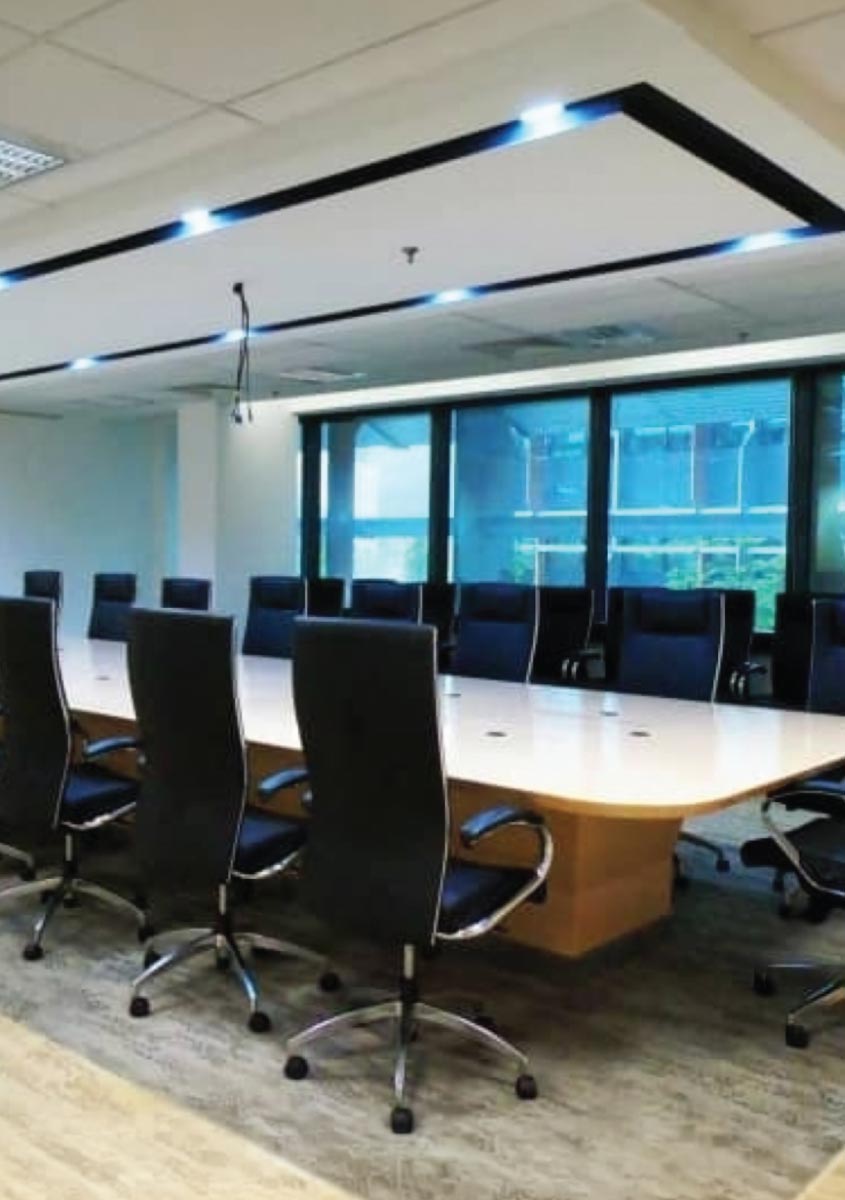
A refined palette of warm neutrals and sleek glass partitions introduces a professional yet inviting atmosphere, enhanced by strategic lighting that keeps the space energized. Brand identity is subtly integrated through custom feature walls and color accents, reinforcing a cohesive corporate narrative. The final result is a sophisticated, forward-thinking environment where company culture meets functional design.