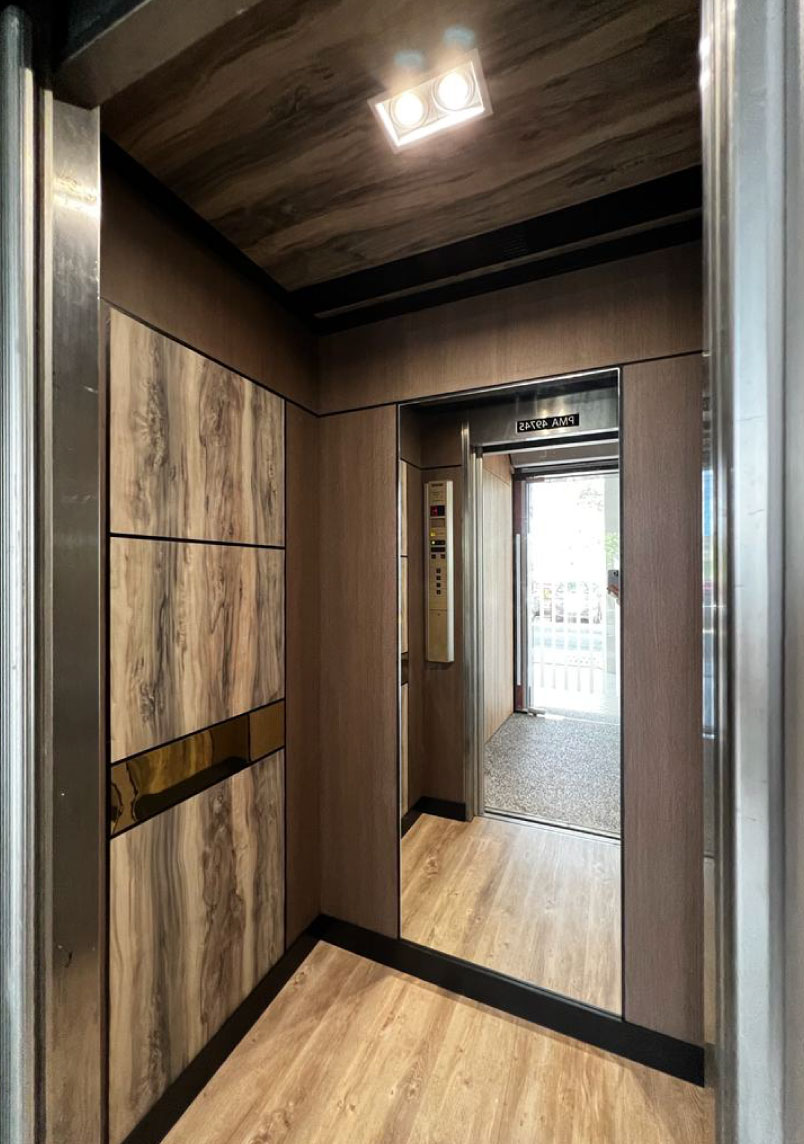
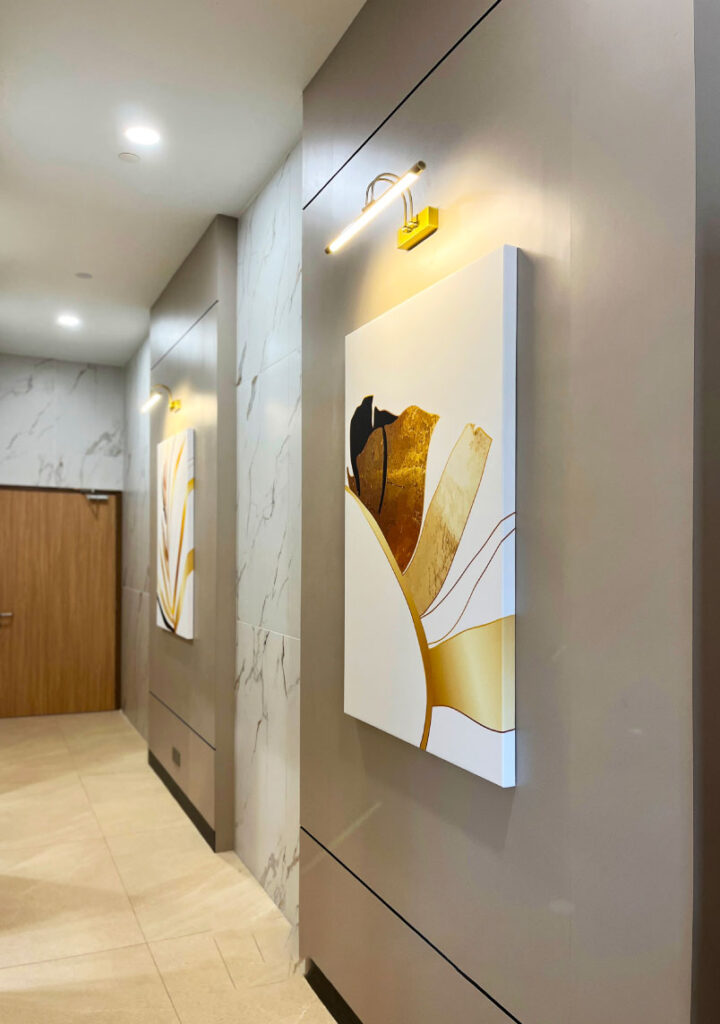
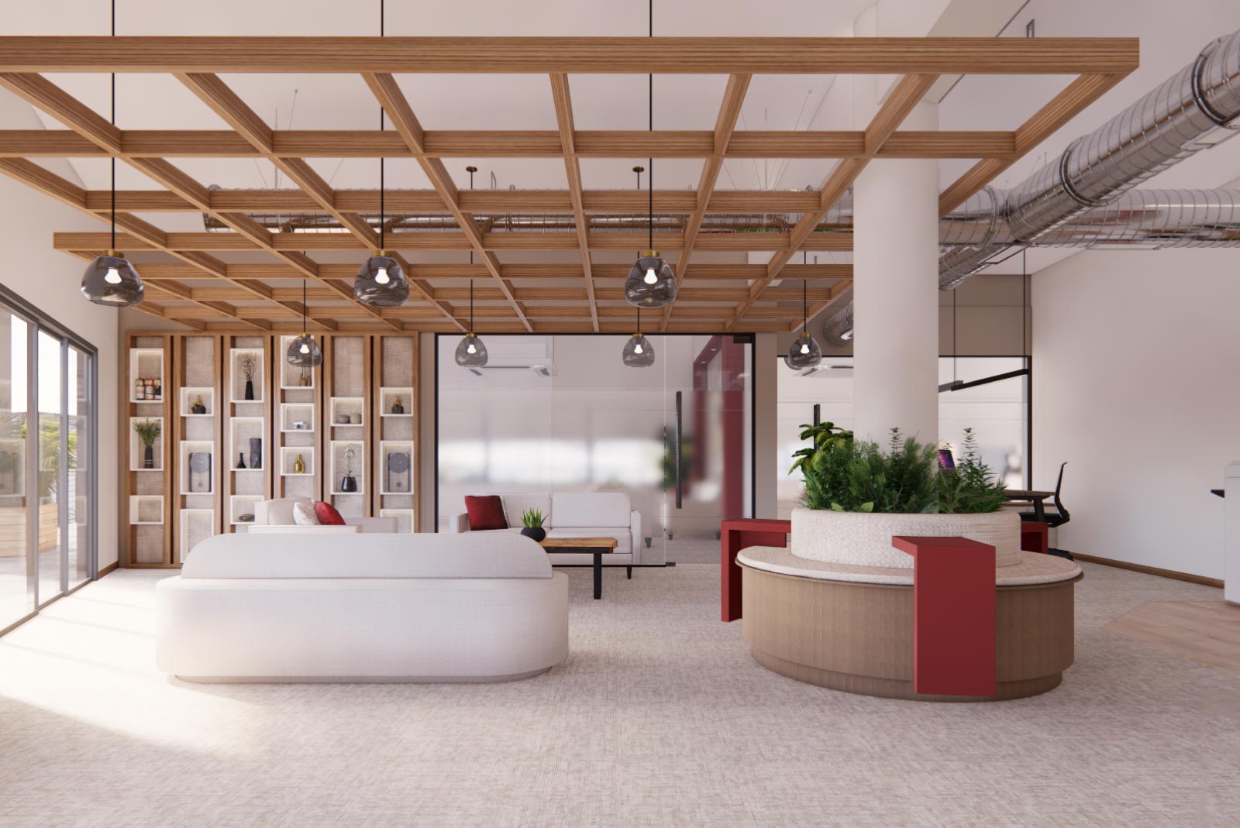
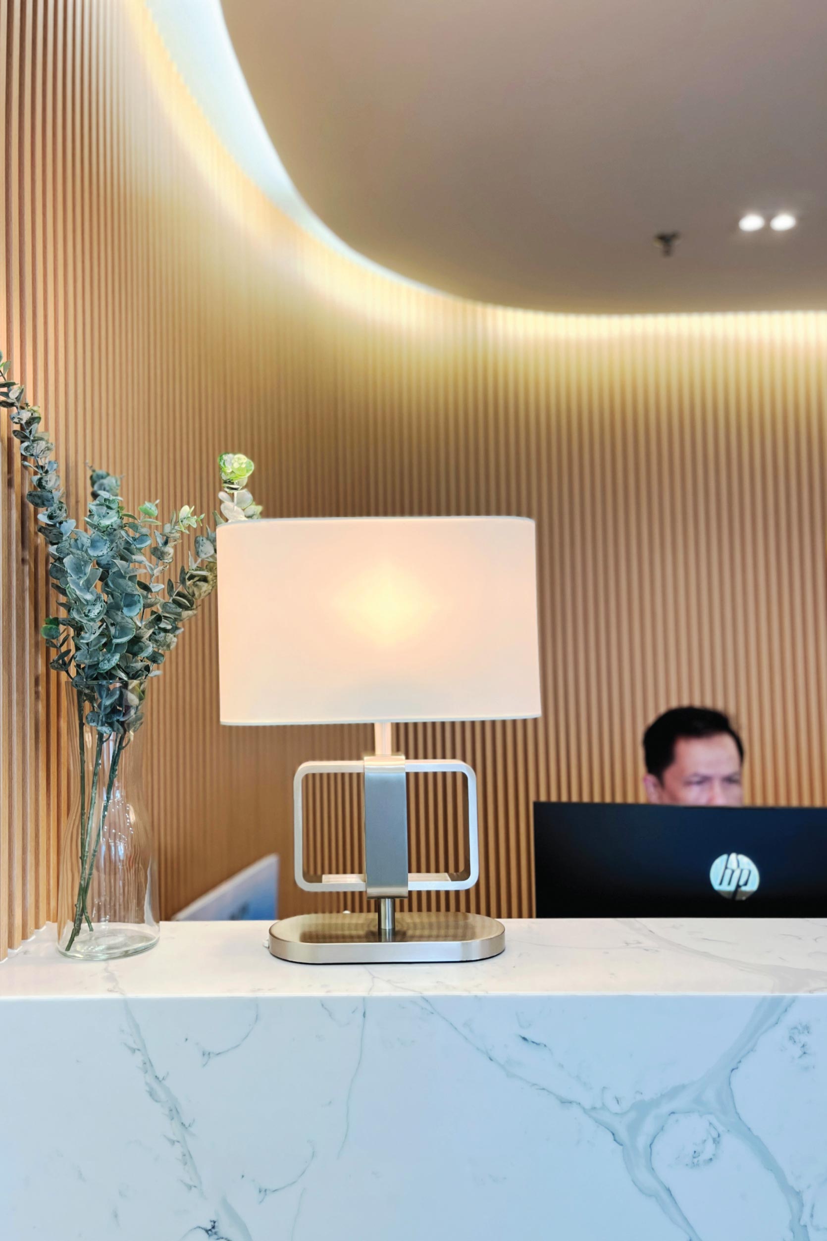
Creating efficient and professional work environments that support productivity and brand identity. Includes corporate offices, co-working spaces and meeting rooms.
We design workspaces that work for you. By combining strategic space planning with ergonomic solutions, we create efficient environments that optimize workflow, boost employee productivity, and foster collaboration.
The process
Process of our interior design work
01
Research & Plan
We take time to understand your lifestyle, values, and aspirations — gathering insights that guide every decision ahead. through conversations, site visits, and contextual studies.
02
Design Stage
In this creative phase, we develops floor plans, layouts, custom furnishings, and material suggestions. We present finishes, details, and 3D visuals—collaborating closely to finalize every selection.
03
Project Management
We provide comprehensive oversight of the construction phase. We bridge the gap between design and reality by managing vendors, monitoring site progress, and resolving technical challenges.
04
Final Touch
As construction nears completion, we conducts a final walkthrough with you to ensure every detail aligns with our design vision and proceed to install furnishings and finishing touches,
We oversee every aspect of your interior design project — from initial concept to final installation. Our team provides tailored designs, handles all sourcing and purchasing, and coordinates with trusted specialists to ensure your space is brought to life seamlessly.